
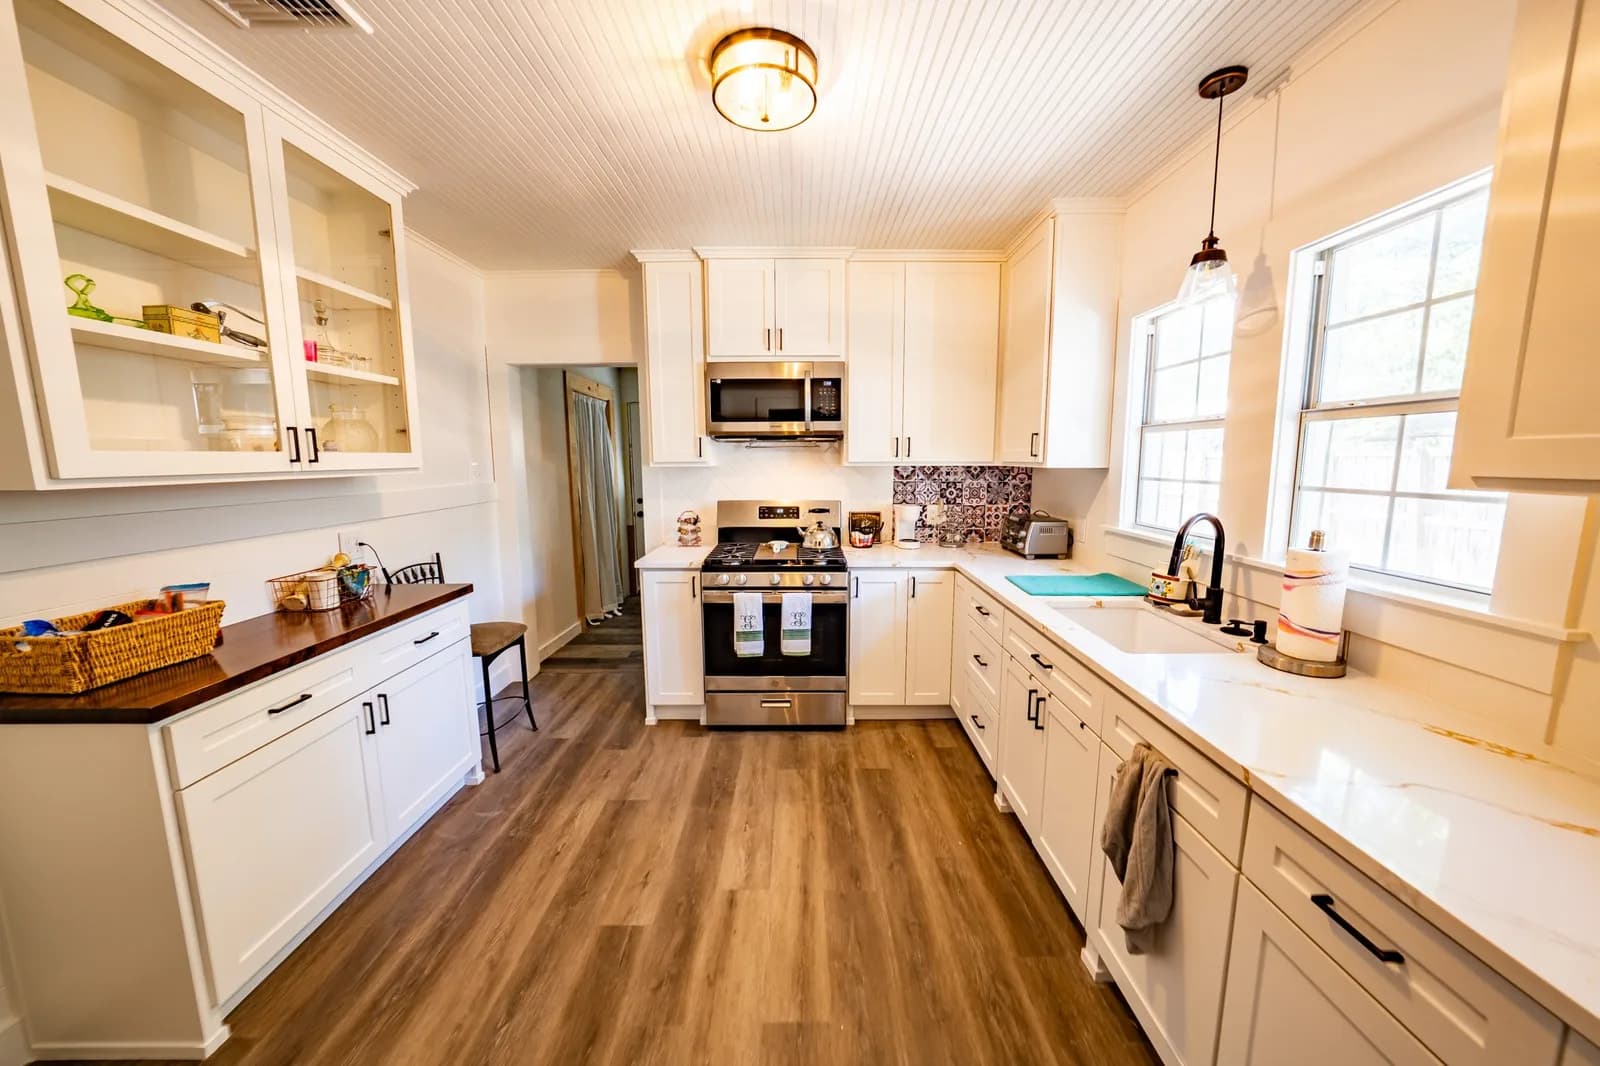
The week before demo starts is when a lot of homeowners realize they weren't as ready as they thought. The cabinet samples got approved, the deposit cleared, the start date is on the calendar — and then the refrigerator is still blocking the entry, nobody's thought about where the kids are eating breakfast for the next six weeks, and the tile they fell in love with is on a 10-week backorder from a distributor in California. We've seen it. More than once.
Pre-construction preparation isn't glamorous. It doesn't show up in before-and-after photos. But it determines whether your renovation runs like a job site or a slow-motion emergency. Here's what actually needs to happen before the first wall comes down.
Lock Your Selections Before the Sledgehammer Swings
This is the single most preventable source of delays, and it's almost always underestimated. Tile, cabinet hardware, appliances, countertop slab, light fixtures — every one of these has a lead time. Some of them are long. During 2021–2023, appliance lead times in the Houston area stretched to 16–20 weeks for certain ranges and refrigerators. Things have improved, but custom cabinetry from a domestic shop still runs 6–10 weeks, and natural stone slabs from suppliers like the ones along Blalock Road need to be reserved before your countertop template appointment, not after.
The rule we follow: nothing goes on the schedule until selections are finalized and lead times are confirmed in writing. That means you should have your decisions locked at least 4–6 weeks before demo day, ideally more. If your contractor is scheduling demo before your appliances have shipped, that's a red flag worth raising.
A few things that are easy to forget until it's too late:
- Sink and faucet specs — the countertop fabricator needs exact cutout dimensions before they template
- Range hood dimensions and CFM rating — this affects how the cabinet layout gets built around it, and Houston's City of Houston permit office may require documentation on makeup air for high-CFM units over 400 CFM
- Lighting rough-in locations — your electrician needs to know pendant placement before drywall goes back up
- Flooring transition details — especially if you're tying into an adjacent dining room or living area with existing hardwood
Changing any of these after demo has started costs money. Sometimes a little. Sometimes a lot.
Build a Contingency Budget — and Treat It Like a Real Number
A lot of homeowners hear "set aside a 10–15% contingency" and treat it as optional padding. It isn't. In Houston specifically, there are structural realities that show up the moment walls open that no one could have seen from a design meeting.
I've watched jobs in the Heights and Garden Oaks that started as straightforward kitchen remodels turn up knob-and-tube wiring behind the walls of 1940s bungalows, triggering full electrical panel upgrades. That's not a contractor failure — it's an old house. Slab foundations in Pearland and Sugar Land sometimes have plumbing cleanouts positioned directly under where a new island needs to go. Moving that cleanout is a real cost that wasn't in the original scope. These aren't worst-case scenarios; they're Tuesday.
On a $55,000–$75,000 kitchen renovation, a 15% contingency is $8,250–$11,250. Keep it liquid and don't spend it on upgraded pulls because you're feeling good in week two. If you get to the end of the job and haven't touched it, that's a good problem.
Set Up a Real Temporary Kitchen
This part sounds obvious. It never gets taken seriously enough.
The average kitchen renovation in Houston runs 8–12 weeks for a full gut-and-rebuild, longer if structural changes are involved. That is a long time to live on takeout, and Houston summer heat makes outdoor grilling a partial solution at best — not a strategy for a family of four during August when the heat index is sitting at 108°F.
What actually works:
- A folding table in the dining room or garage with a microwave, toaster oven, and a 2-burner induction cooktop
- An electric kettle for coffee (the drip machine will live there too)
- A secondary refrigerator or large cooler for the first few weeks if your main fridge has to come out early
- Paper plates and disposable pans — this is not the time for virtue about single-use products
- Clear communication with your contractor about which sink remains functional and for how long
On our jobs, we try to keep the laundry room or powder room sink accessible as long as possible so homeowners have a place to wash produce and fill pots. Coordinate that handoff explicitly before demo starts.
Clear the Space Completely — Including What You've Forgotten
The week before demo, you need to remove everything from the kitchen that isn't getting demoed. That means cabinet contents, appliances, pantry items, the accumulated miscellany inside that one drawer nobody opens. Leave nothing you want to keep.
More importantly: think about what's on the other side of the walls. A kitchen that backs up to a home office or a dining room with built-ins may need protective sheeting and furniture moved 6–8 feet away from the shared wall. Dust travels further than you expect. So does vibration.
Here's what to confirm before your crew arrives on day one:
- Utilities shutoff locations clearly marked for your plumber and electrician
- HOA approval in hand, if you're in a community that requires it (Sugar Land's Fort Bend County municipalities and many master-planned communities do)
- Parking and access confirmed — a dumpster permit for street placement in the City of Houston costs around $50–$75 and needs to be pulled in advance
- Pets and small children have a plan for demo day specifically — it is loud, dusty, and not safe to wander through
The Thing That Actually Separates Smooth Jobs from Hard Ones
It's communication cadence. Decide before demo starts how often you want updates, in what format, and who your single point of contact is. Text threads with six people and three subcontractors are how decisions get lost. One contact, one channel, regular check-ins — that's it.
A renovation that starts organized tends to stay organized. Problems still come up; they just get solved faster when there's a clear line between the homeowner and the crew.
If you're still in the planning stage and want to walk through your specific situation before committing to a timeline, we offer free consultations — reach out at /request and we'll take a look at what you're working with.